
When homeowners need additional space for vehicles, tools, equipment or general storage, two options often come into consideration: a garage shed and a traditional garage. Both can provide valuable protection and extra room, but they differ considerably in construction, flexibility, cost, installation and long-term use. Choosing between them is less about finding a universally superior solution and more about understanding which structure aligns with your property, budget and practical requirements.
A garage is often considered a permanent extension of the home, while a garage shed can offer a more flexible alternative for homeowners who want useful enclosed space without undertaking a major building project. Looking carefully at the differences can make the decision considerably easier.
Understanding the Difference Between Garage Sheds and Traditional Garages
A traditional garage is generally designed as a permanent structure, often attached directly to the house or constructed as a substantial standalone building. It may be incorporated into the original property design or built as an extension.
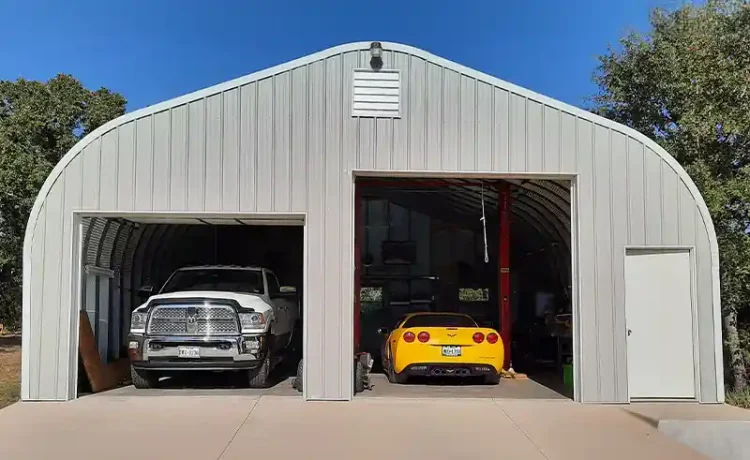
Garage sheds, by contrast, are typically standalone structures designed to combine enclosed storage with garage-style functionality. Depending on their construction, they can accommodate vehicles, machinery, tools, recreational equipment and other belongings.
The distinction is not simply architectural. It affects how quickly the space can be established, how easily it can be adapted and how much commitment is involved in the project.
Comparing Installation Requirements
One of the most noticeable differences is the construction process.
Traditional garages can require substantial preparation. Depending on the design and location, construction may involve excavation, foundations, masonry, electrical work, roofing and extensive finishing. If the garage is attached to the house, the project may also involve modifying an existing wall or integrating new services into the property.
A garage shed may offer a comparatively straightforward installation process, particularly when using a prefabricated or modular design. Site preparation is still important, but the overall project can be less disruptive.
This can make garage sheds attractive for homeowners who want additional enclosed space without committing to a large-scale construction project.
However, the exact installation requirements vary considerably. Local planning regulations, ground conditions, structure size and intended use should all be considered before work begins.
Evaluating Cost and Budget
Budget is naturally an important part of the decision.
A traditional garage can represent a significant investment because it may require extensive construction, materials, labour and finishing. Additional features such as insulation, electrical installations, windows, storage systems and internal finishes can increase the total cost.
Garage sheds can provide another route to obtaining useful enclosed space. Their overall cost depends on dimensions, materials, doors, roofing, foundations, insulation and other specifications, but homeowners may have greater flexibility when selecting the level of finish.
Rather than focusing solely on the initial purchase or construction price, it is sensible to consider the complete project cost.
This may include:
- Site preparation and foundation work
- Delivery or construction expenses
- Doors, windows and security features
- Electrical and lighting requirements
- Internal shelving or storage systems
- Maintenance over the structure’s expected lifespan
A lower initial cost does not automatically make an option more suitable. Durability, intended use and future requirements should remain part of the calculation.
Flexibility Makes Garage Sheds Appealing
One of the strongest advantages of a garage shed is its versatility.
A traditional garage is generally designed around a fairly fixed purpose: vehicle storage, household storage or a combination of the two. It can certainly be adapted, but significant changes may require construction work.
A garage shed can often be planned around a broader range of uses from the beginning. A homeowner might use part of it for vehicle storage and reserve another section for gardening tools, bicycles, workshop equipment or recreational belongings.
This flexibility is particularly useful for properties where the household’s needs may change over time.
A structure that begins as a storage and vehicle area could later become a workshop, hobby room or equipment centre, subject to suitable construction standards and local requirements.
The Advantages of a Traditional Garage
Traditional garages still offer several compelling benefits.
A well-designed permanent garage can be closely integrated with the architecture of a property. An attached garage can provide convenient access to the house, which is particularly useful when bringing groceries, equipment or other belongings indoors.
Permanent construction can also allow homeowners to specify features such as insulation, electrical systems, built-in storage and finished interior walls during the original build.
For some properties, a traditional garage may also form part of the home’s overall architectural design. This can create a cohesive appearance that a standalone structure may not achieve as easily.
The trade-off is that creating such a space can involve considerably more planning and construction.
Storage Capacity and Organisation
Both options can offer excellent storage, but the available space needs to be planned carefully.
A garage should not simply be viewed as an empty box. Without proper organisation, even a large structure can become cluttered surprisingly quickly.
Garage sheds can be particularly useful when designed with storage in mind from the outset. Wall-mounted shelving, cabinets, hooks and overhead storage can create dedicated places for smaller belongings while preserving floor space.
Traditional garages can also incorporate these features, particularly when storage is included in the design before construction begins.
The important question is how the space will actually be used. A homeowner storing only a vehicle and a few tools will have very different requirements from someone with gardening machinery, bicycles, workshop equipment and seasonal possessions.
Security Considerations
Security should be considered regardless of which option is selected.
A traditional garage may benefit from being attached to the home, particularly when the structure has internal access and additional security measures. However, a detached garage can also be highly secure when designed with appropriate doors, locks, lighting and other features.
Garage sheds can likewise incorporate robust security measures. Strong doors and suitable locking systems are particularly important when valuable equipment or vehicles will be stored inside.
Visibility matters as well. Positioning the structure thoughtfully and limiting unnecessary views of expensive equipment can contribute to a more discreet storage environment.
Maintenance and Longevity
Every outdoor structure requires some level of maintenance, but the type and amount can differ according to construction materials.
Traditional garages constructed with durable masonry and conventional roofing can provide long-term service, although roofs, doors, drainage systems and finishes still require attention over time.
Garage sheds also require maintenance, particularly around roofing, doors, exterior finishes, drainage and ventilation. The quality of the original materials and construction can have a major effect on longevity.
When comparing options, homeowners should ask about expected maintenance rather than assuming that one structure will be maintenance-free.
Making the Most of Available Property Space
The physical layout of the property may ultimately determine which option makes sense.
An attached traditional garage can be practical where the house layout and available footprint allow for an extension. However, adding a substantial structure to a small property may compromise garden space or create access challenges.
A garage shed can sometimes be positioned in a more flexible location, allowing homeowners to make use of side areas, rear sections or other suitable parts of the property.
Before choosing a design, consider vehicle access, pedestrian movement, drainage, surrounding structures and how the building will affect the rest of the outdoor space.
Which Option Matches Your Priorities?
There is no single answer that applies to every homeowner. The right choice depends on what matters most to you.
A traditional garage may suit someone looking for a permanent, architecturally integrated structure with extensive customisation and direct access to the home.
A garage shed may be better aligned with someone who wants flexible storage, a dedicated workshop or vehicle space without taking on the full scope of a major extension.
Consider these questions before making a decision:
- How much space do you actually need? Measure vehicles, equipment and storage requirements rather than estimating.
- How permanent should the structure be? Think about how long you expect to remain in the property and whether your needs may change.
- What is your realistic budget? Include preparation, installation, fittings and future maintenance.
- How important is flexibility? If you expect the space to serve several purposes, a versatile design may be particularly valuable.
- What regulations apply? Check local planning and building requirements before committing to a design.
Planning for Long-Term Use
The best garage decision is one that continues to make sense several years after installation. It is easy to focus on immediate needs, but a structure is a substantial addition to a property and should ideally accommodate future changes.
Think about whether you may purchase another vehicle, acquire larger gardening equipment, develop a new hobby or simply need more household storage. Leaving some room for changing circumstances can prevent the need for another building project later.
It is also worth considering how the structure will affect the property’s appearance. A practical building can still be attractive when its proportions, materials, colours and position complement the surrounding home and garden.
A Practical Choice Based on Your Property and Lifestyle
Garage sheds and traditional garages can both provide valuable additional space, but they serve different priorities. Traditional garages tend to offer a more permanent and integrated approach, while garage sheds can provide flexibility, practical storage and a potentially simpler route to creating enclosed space.
The most sensible decision comes from looking beyond the structure itself. Consider your available land, storage requirements, budget, desired level of permanence, security expectations and plans for the property.
With careful planning, either option can become a useful part of the home. The goal is not simply to add another building, but to create a space that works naturally with the way you live, store belongings and use your property every day.